
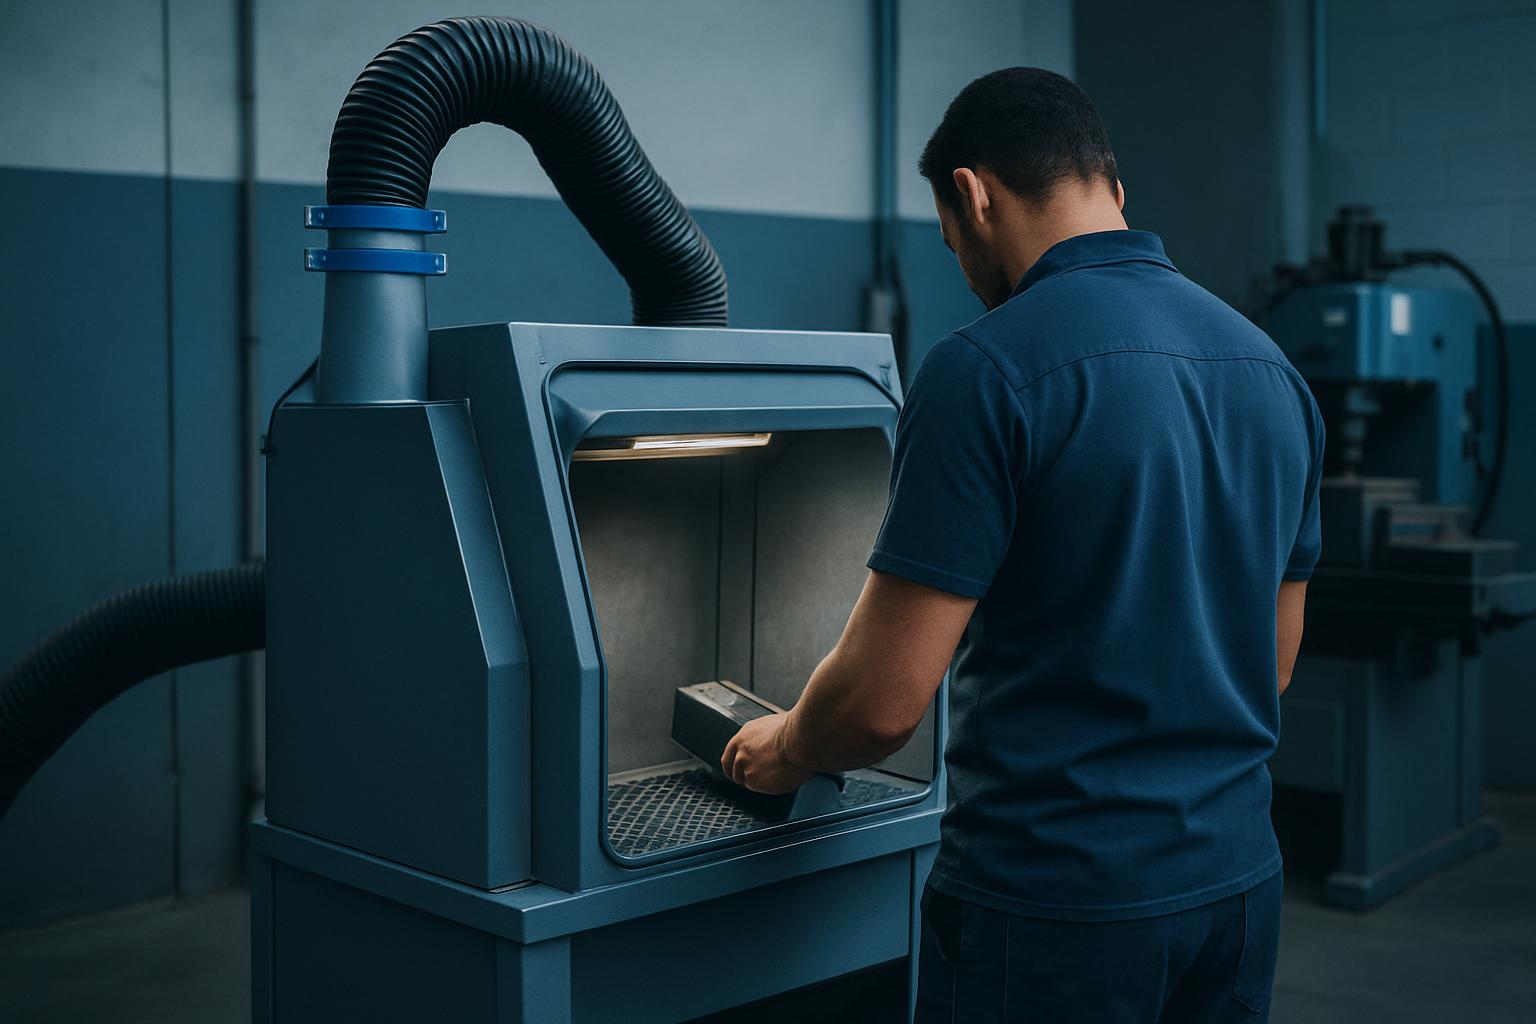
Footprint
About 800 x 600 mm floor space for the fan unit, plus hose routing.
Clearances and placement
- Fan unit against a wall, away from the walkway
- Hose runs as short and straight as possible
- Clips every metre so hoses do not sag
- Filter access door facing out
Power
Fan on its own circuit if possible, so a trip does not stop the router mid-job.
Air and extraction
Not needed.
Print the floor layout sheet and mark the footprint in tape on the floor before delivery day. It is much easier to move tape than a machine.
Also see Dust Booth S overview, specs, layout and care. Questions go to cnc@cncpme.co.za.